
What makes conversions different
An office building was never designed around bedrooms. Long ribbon windows, big fixed panes and openings that land halfway across a new partition all need sorting out before anything is ordered. We work from the architect's proposed plans and elevations, check every opening against the new layout, and give each frame its own number so the schedule, the quote and the site all match.
Prior approval and planning conditions usually set what the windows have to do: natural light to every habitable room, a sound insulation figure from the acoustic report, background ventilation, and sometimes a colour or finish. We read those documents before pricing, so the spec in our quote is the one the council signed off rather than something you find out about at handover.
How we run the job
Conversions are usually done while the strip-out, drylining and services are going on around us. We plan the installation floor by floor, around your scaffold or mast climbers and the rest of your programme, so each floor can be closed in and handed on. At Roxby House in Sidcup we replaced the original ribbon windows floor by floor; at 14 Headgate in Colchester the job ran from the ground floor up into the roof dormers.
Alongside the windows we can supply the commercial entrance doors, AOV smoke vents and roof access hatches a converted block usually needs, so there is one firm on the openings package instead of three.
Projects
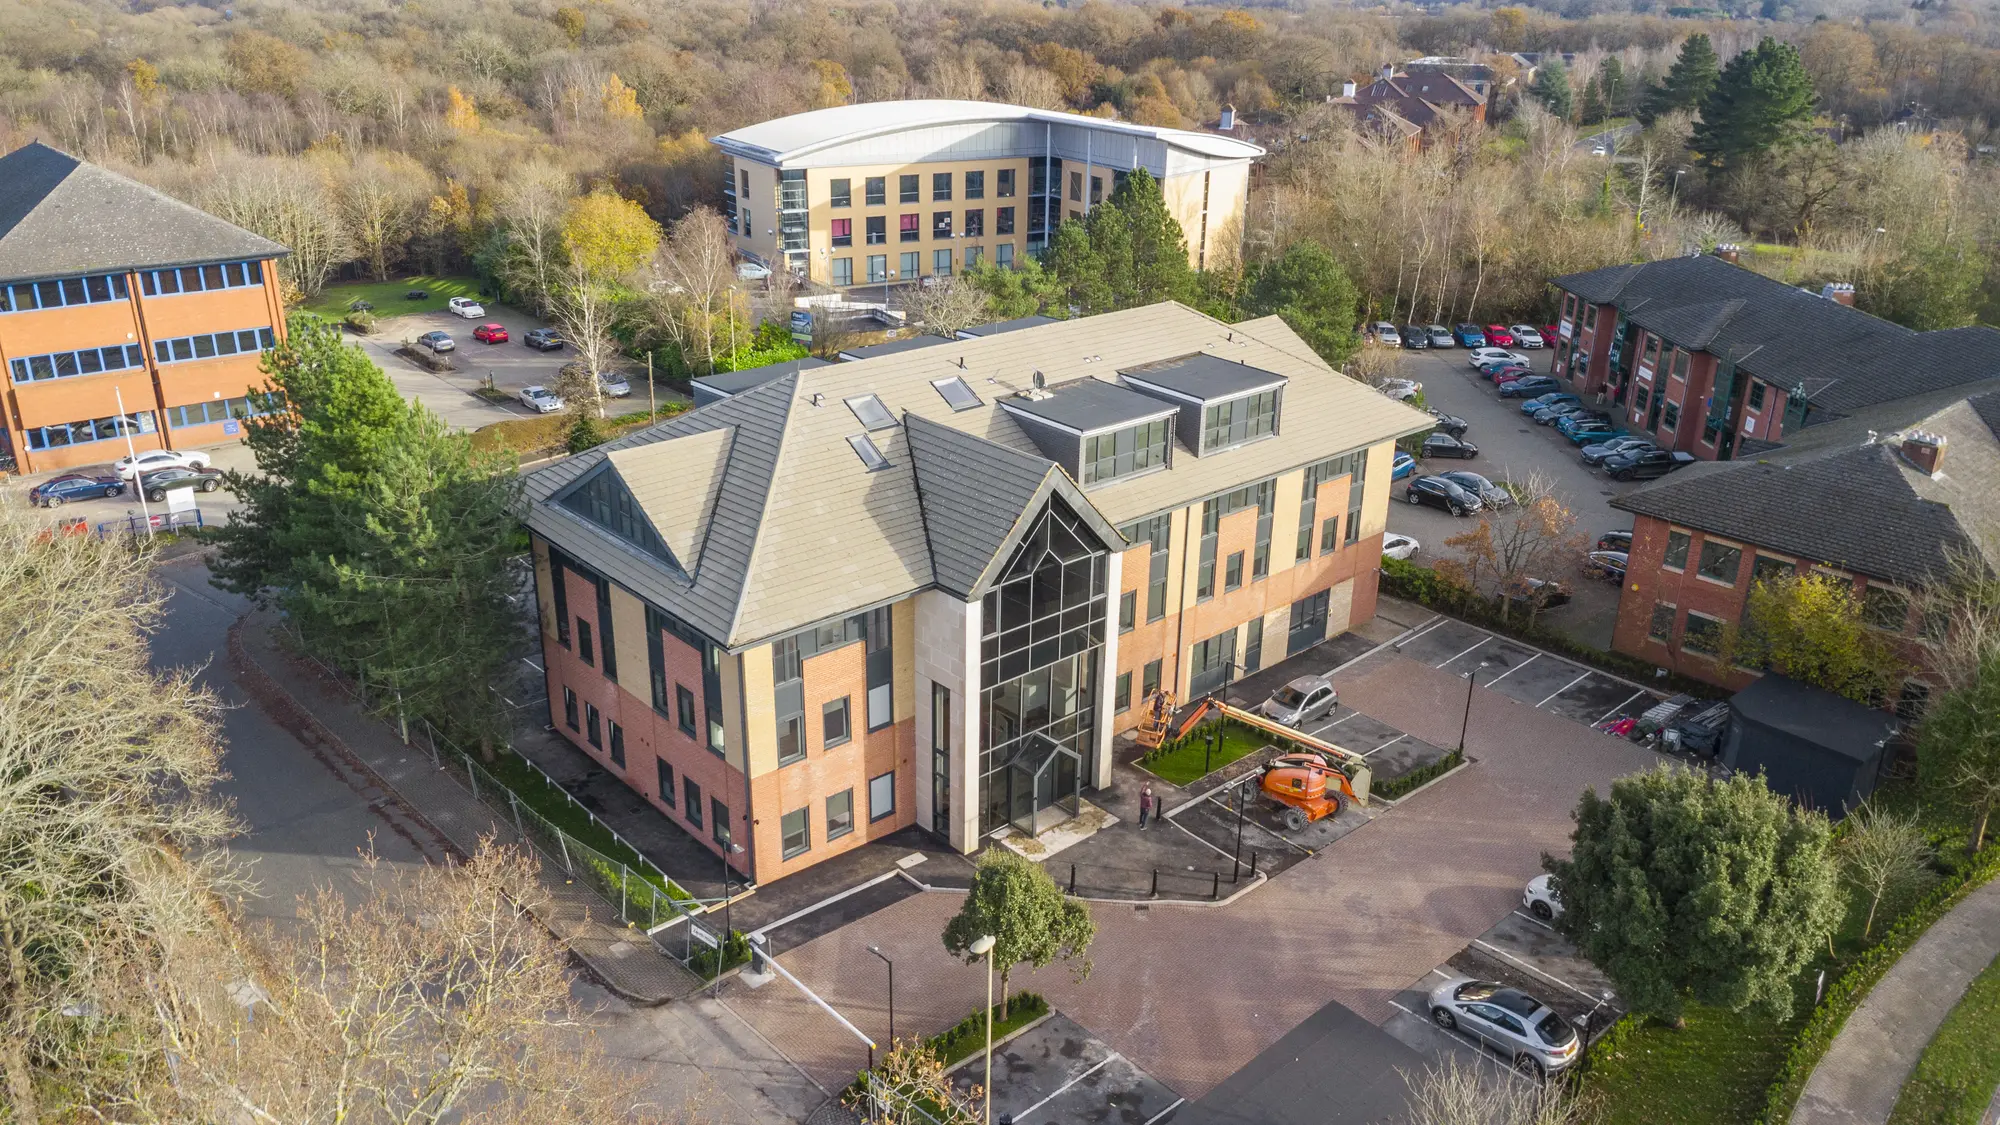
Zenith House – 2024
Zenith House, 3 Rye Close, Fleet GU51 2UYProject value: £225k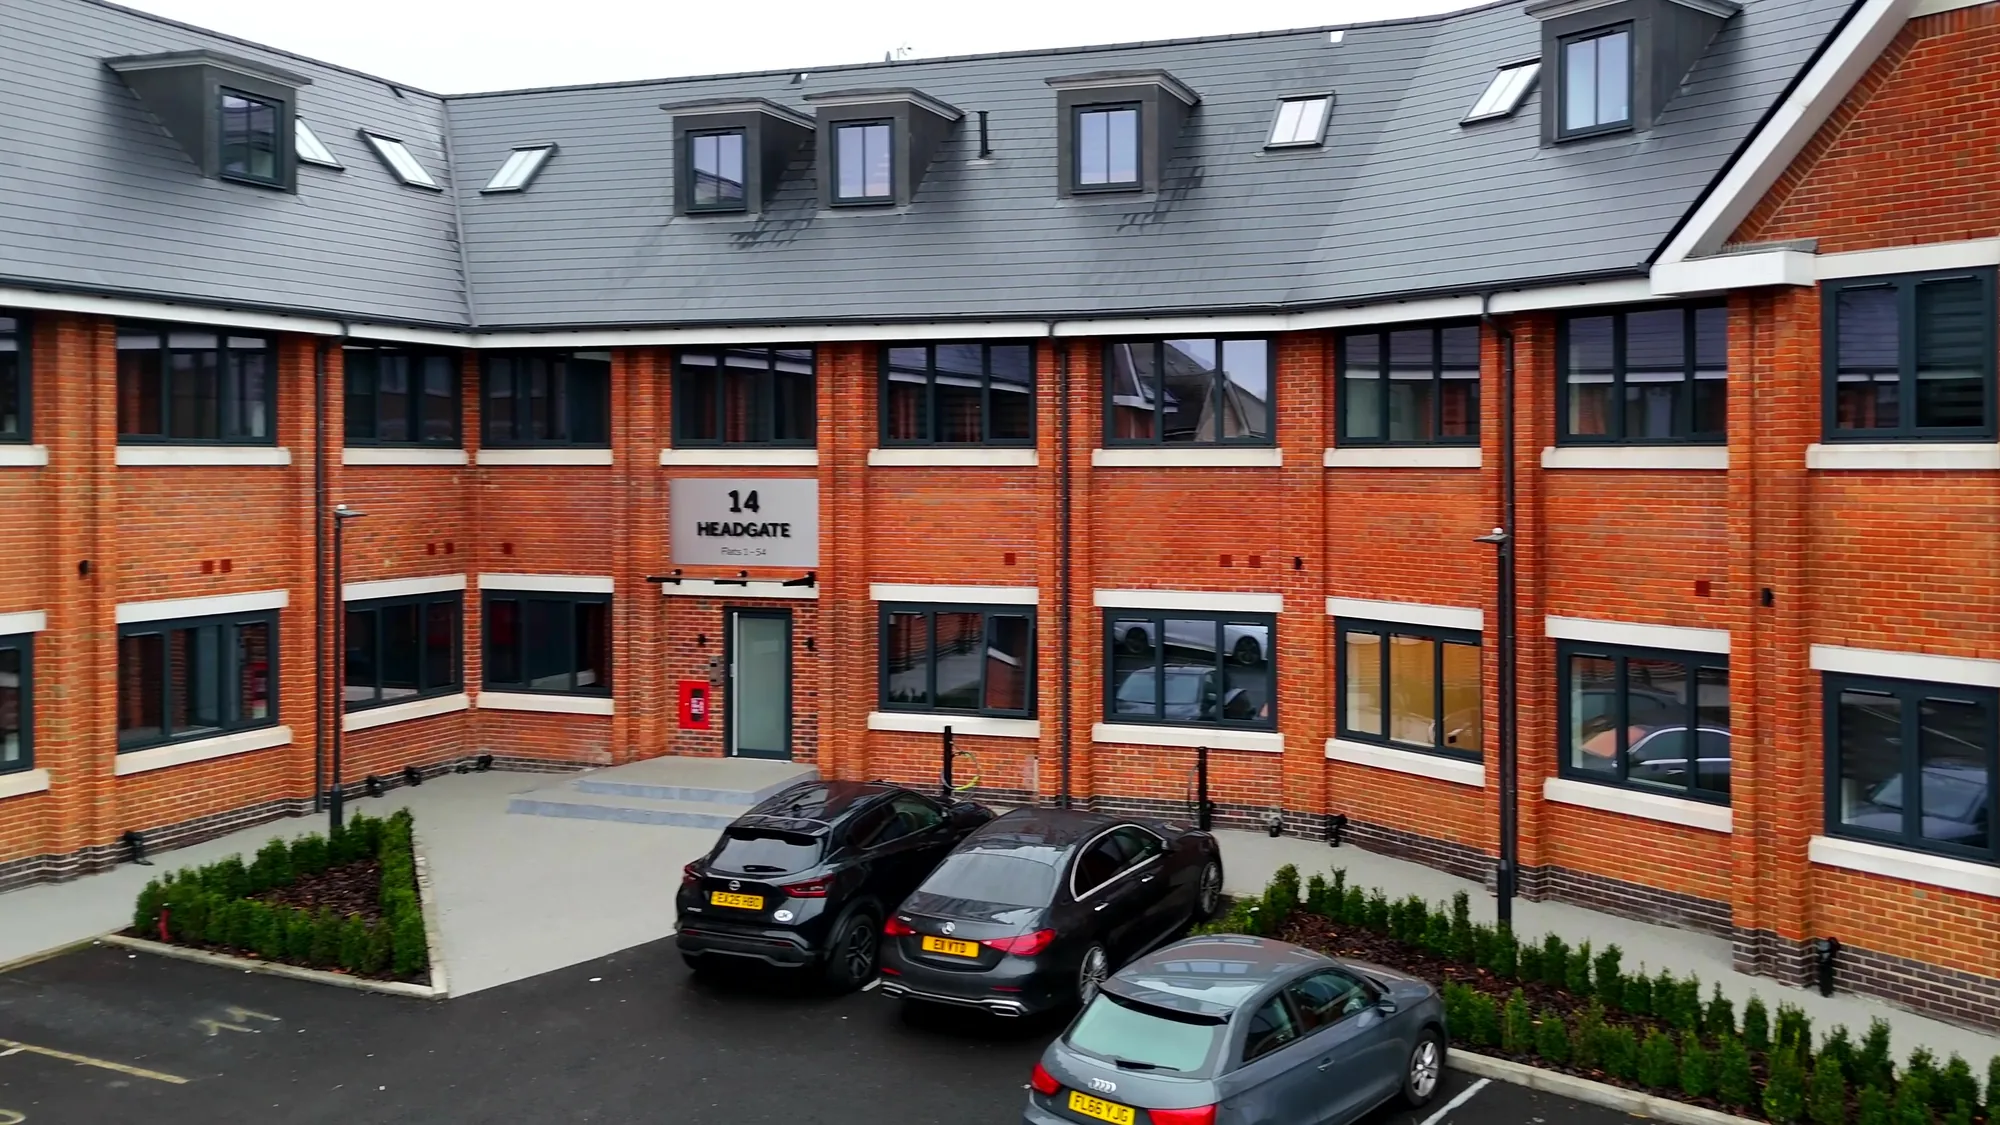
14 Headgate – 2025
14 Headgate, Colchester CO3 3BSProject value: £175k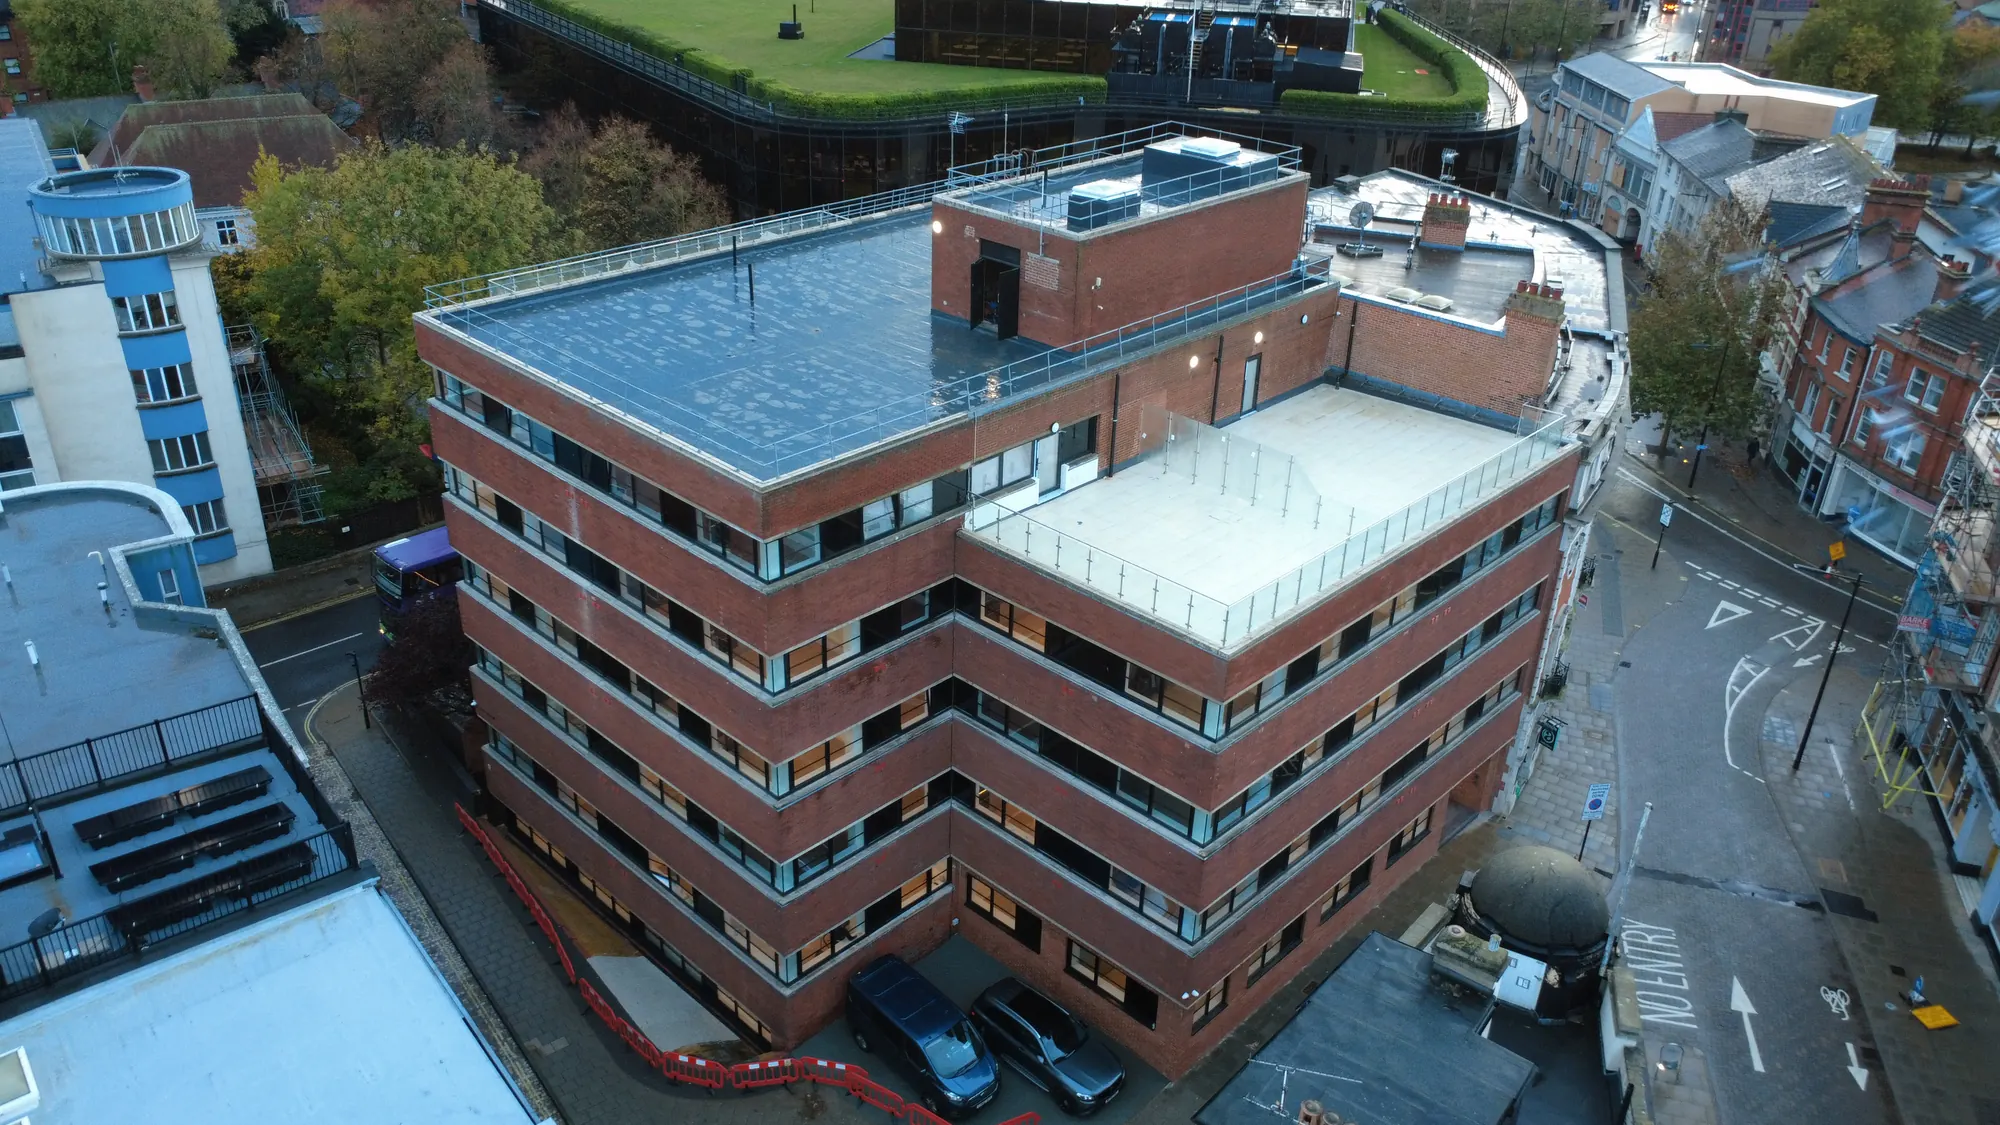
Giles Place – 2025
31 Princes Street, Ipswich IP1 1PUProject value: £325k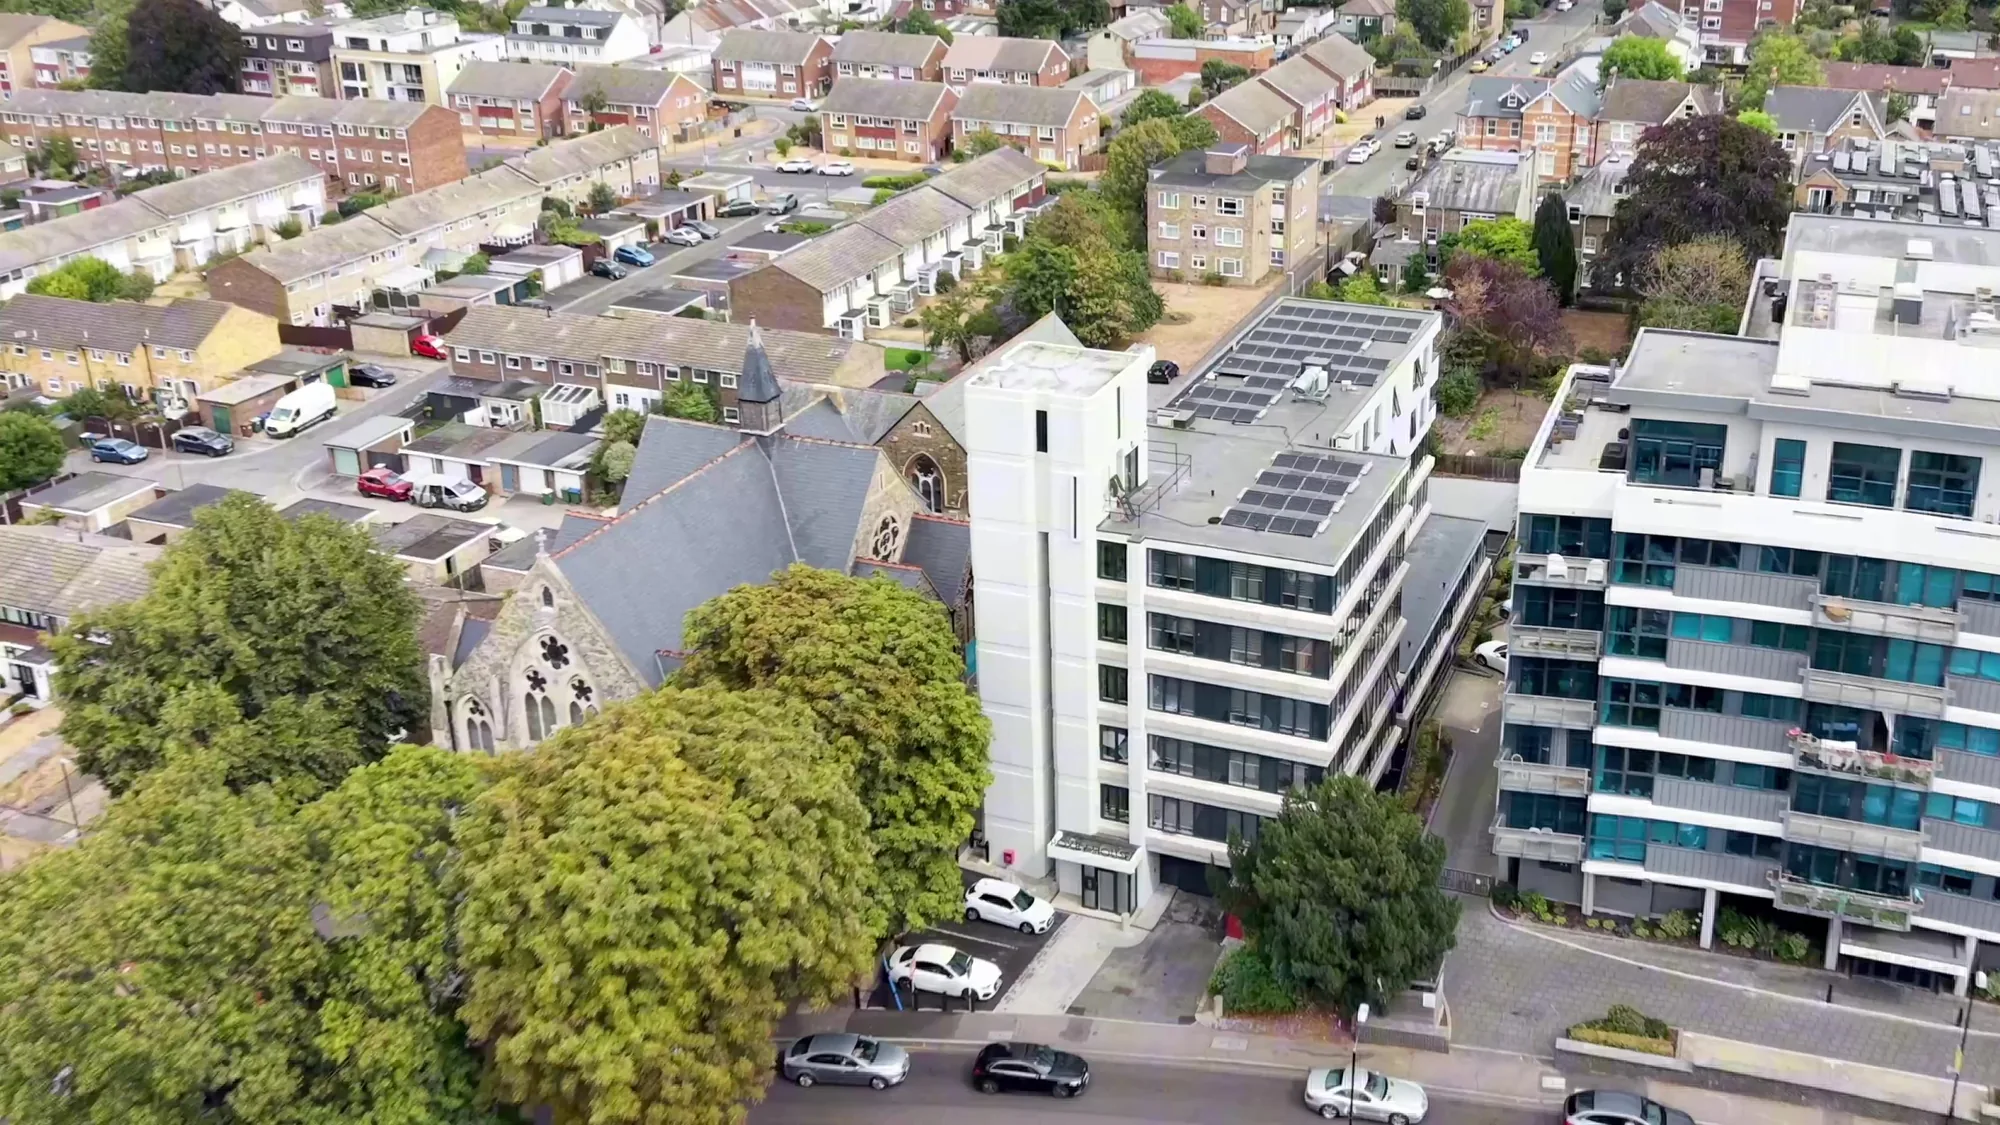
Roxby House – 2026
20–22 Station Road, Sidcup DA15 7EJProject value: £300k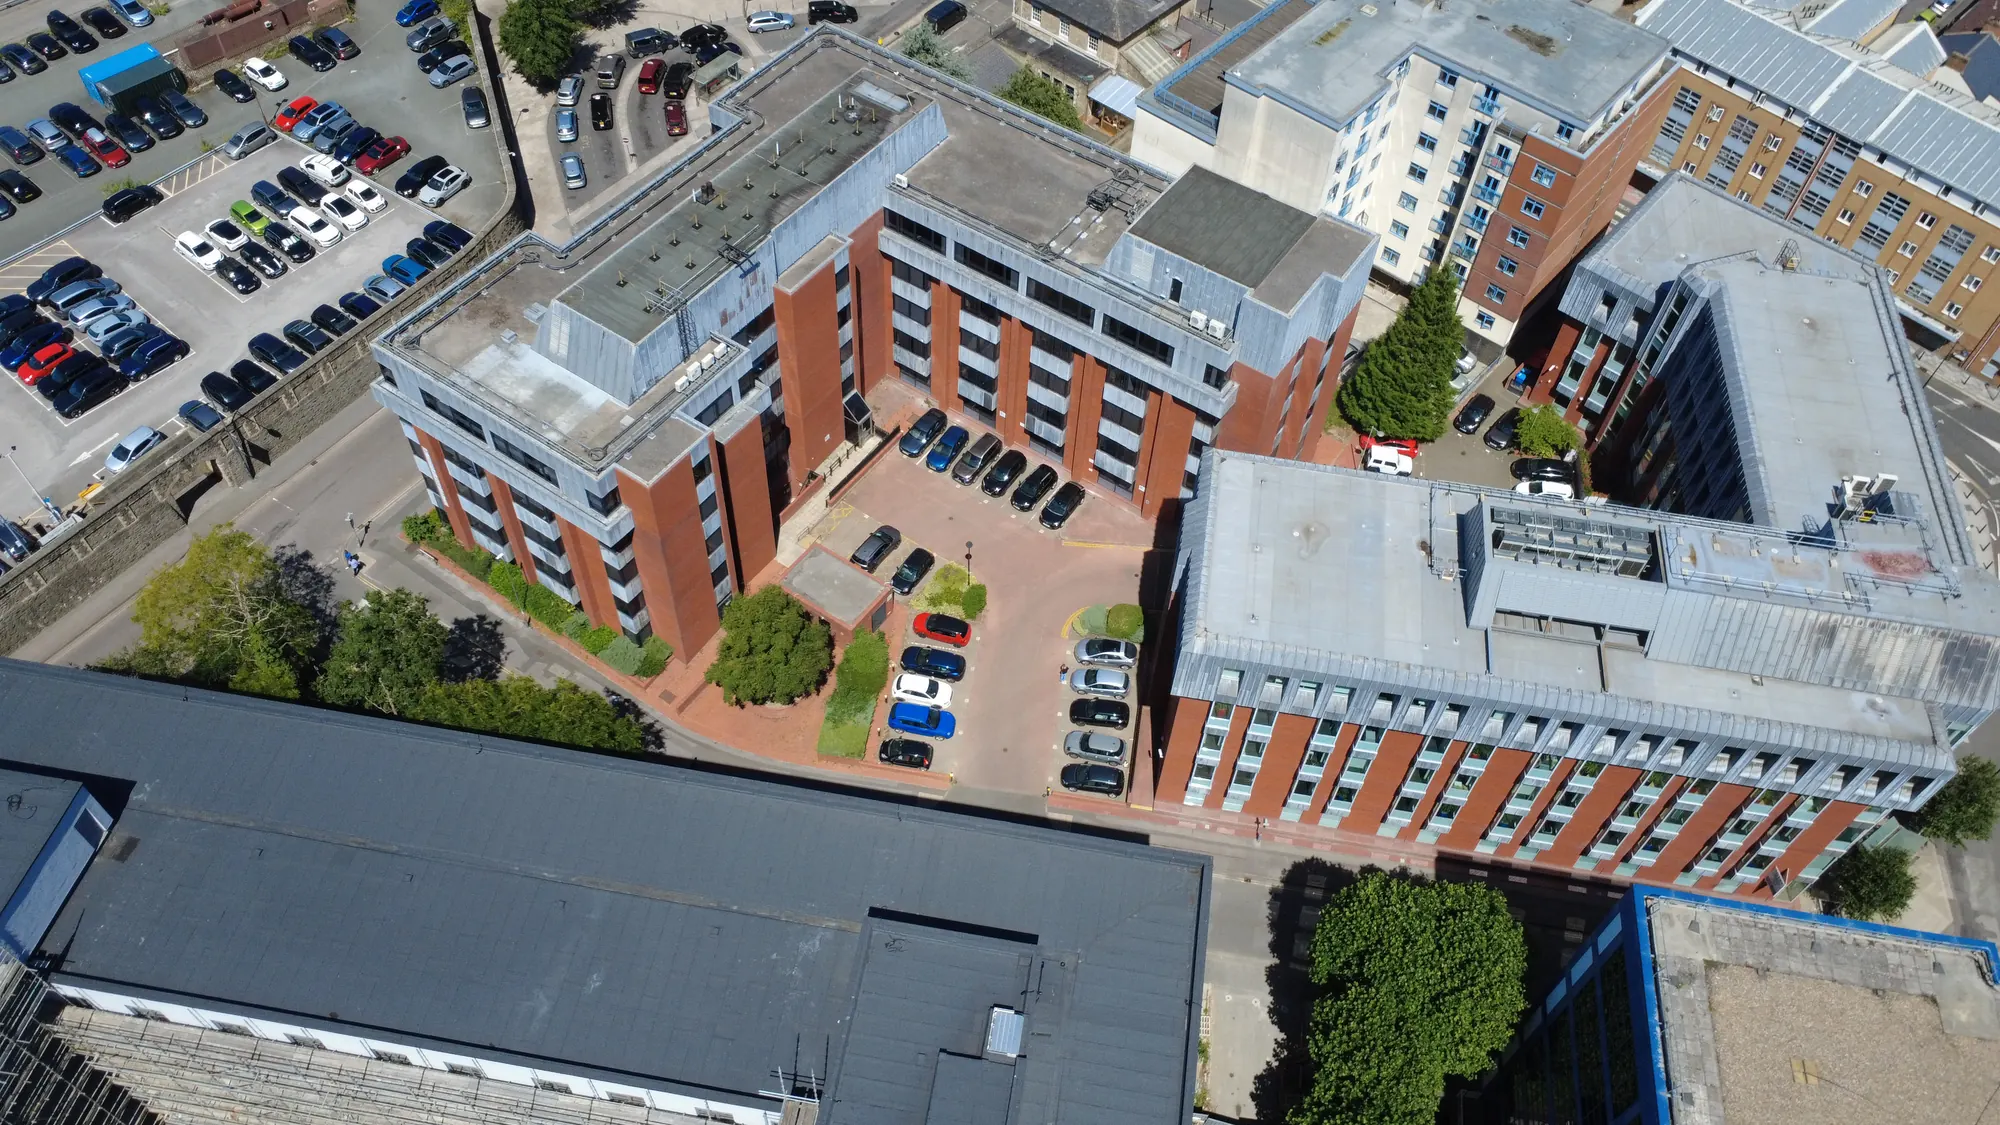
SN1, Station Road
SN1, Station Road, Swindon SN1 1DGProject value: £450kWhere we work
- London
- Hertfordshire
- Essex
- Kent
- Surrey
- Berkshire
- Buckinghamshire
- Bedfordshire
- Suffolk
- Swindon & Wiltshire
- Hampshire
- Oxfordshire
- Cambridgeshire
- Sussex